


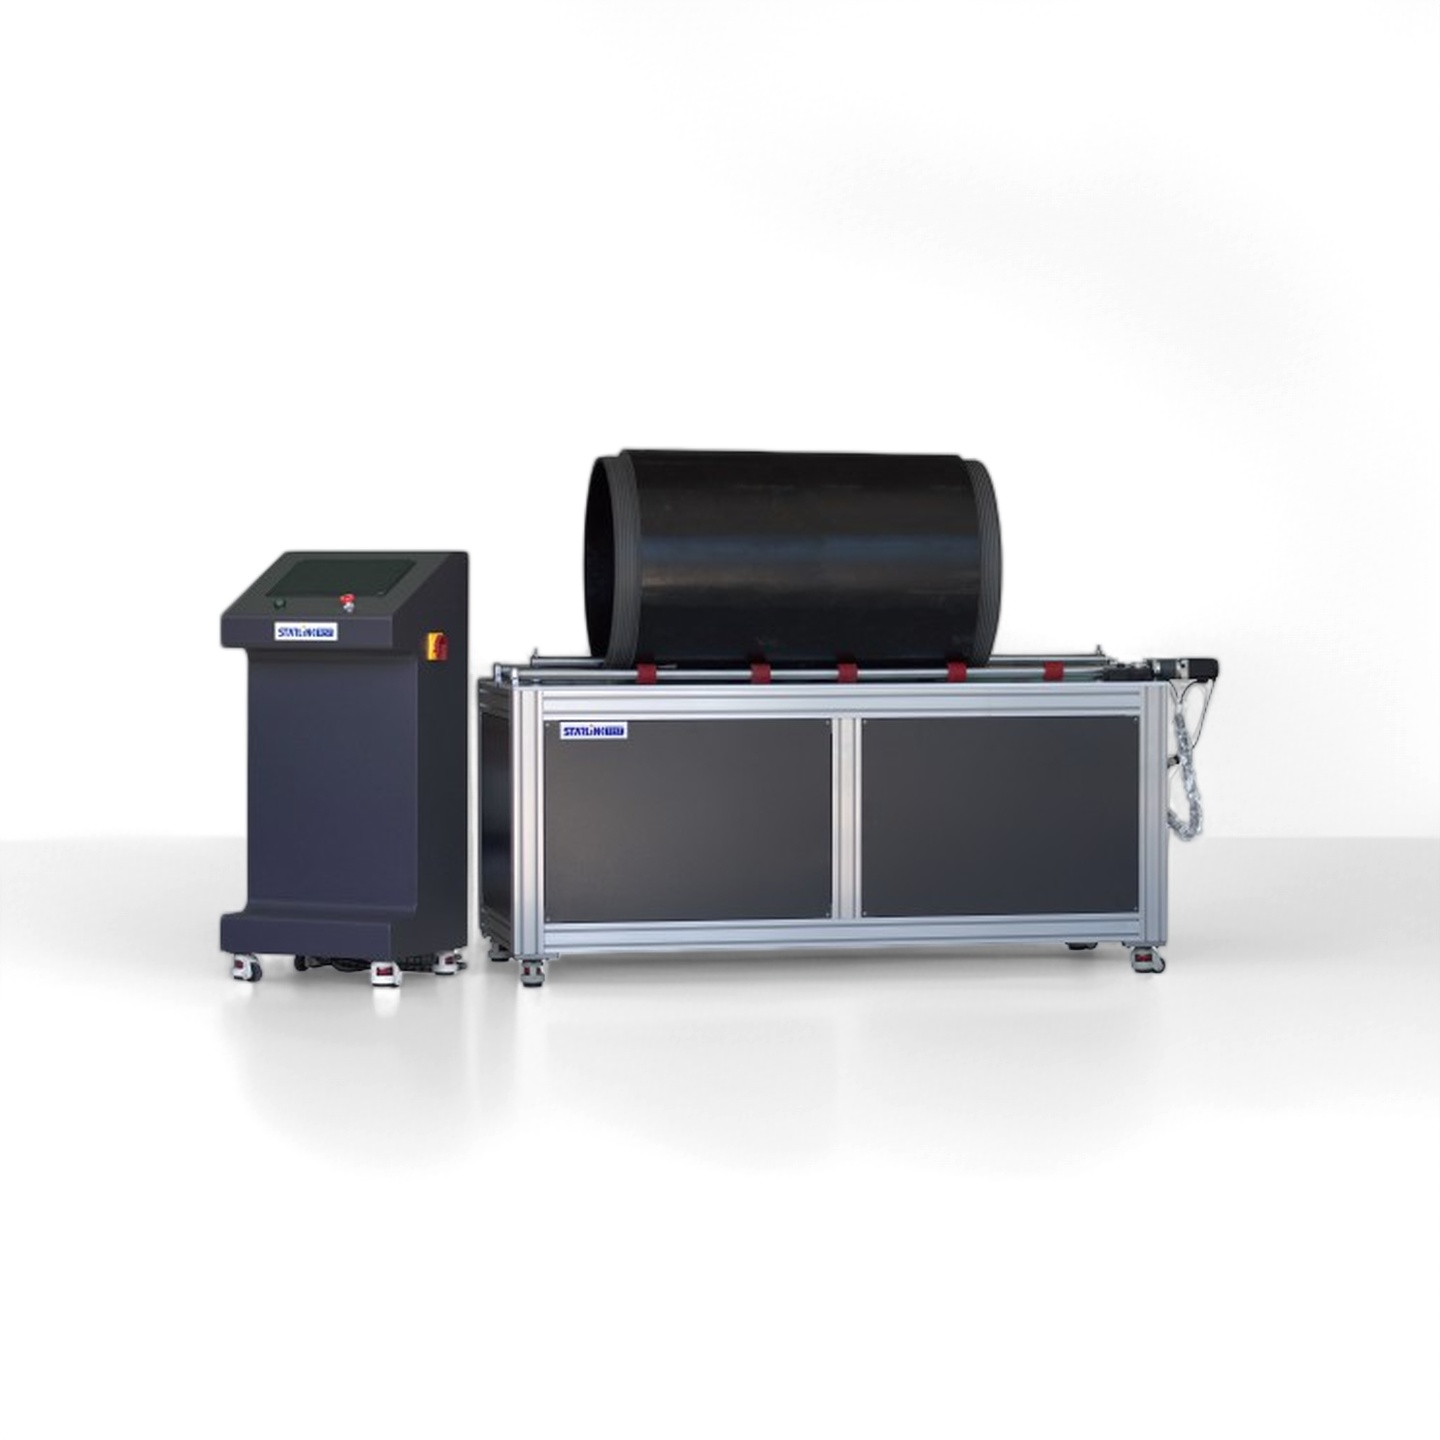
Notch Milling Machine SCG
Model: SL-MT 710
Pipe diameter range: 63-710 mm
Maximum sample length: 1500 mm
Notch length: 50 to 720 mm
Maximum machining depth: 20 mm
Minimum wall thickness of the sample: 5 mm
Feed speed: 140 to 940 mm/min
Power supply: 220 V, 50 Hz, 2 kVA.
Standards: ISO 13479,GB/T 18476
Features
1) The sample is secured using a pneumatic lifting mechanism. A multi-point support system is adopted to hold the test piece, ensuring parallelism between the cutting knife and the pipe, as well as excellent repeatability of notch depth.
2) The cutting depth is automatically calculated based on the pipe diameter entered by the operator.
3) After each cut is completed, the pipe can be electrically rotated by 90° for the next cut. Rotation is available in both forward and reverse directions, allowing convenient inspection of each notch.
4) An integrated monitoring system keeps track of the total machining length performed by the milling cutter.
5) A user-friendly human-machine interface (HMI) with a touchscreen enables precise control over the position and operating status of the milling cutter.
6) The system supports recording and reviewing of the latest test records and data.
7) Both X and Y axes are driven by high-precision linear guides and precision-ground ball screws, ensuring superior cutting accuracy and reliable test data for evaluating slow crack growth resistance.
Application fields: Plastic pipe manufacturers, testing laboratories, and research institutes.
FAQ
I. Standards and Scope
Q1: Which standard is the Slow Crack Growth (SCG) notch test based on?
It is primarily based on ISO 13479 "Polyolefin pipes for the conveyance of fluids — Determination of resistance to crack propagation — Test method for slow crack growth on notched pipes (notch test)", with the corresponding Chinese national standard being GB/T 18476-2019.
Q2: Which pipe materials are suitable for this test?
It is applicable to polyolefin pipes with a wall thickness greater than 5 mm, used to evaluate the resistance to slow crack growth under long-term hydrostatic stress.
II. Equipment Principles and Key Requirements
Q3: What is the role of the Notch Milling Machine in the SCG test?
The milling machine is the core equipment for specimen preparation, used to precisely machine longitudinal notches (cuts) conforming to standard requirements on the outer surface of the pipe. The notch depth, angle, and shape directly affect the validity of the subsequent hydrostatic test results.
Q4: What is the function of the 90° electric rotation feature on the STARLINK-TEST Notch Milling Machine ?
The standard requires four longitudinal notches to be evenly machined around the circumference of a single pipe. The 90° electric rotation function allows all notches to be completed sequentially after a single clamping, eliminating positioning errors from repeated clamping; it also supports forward/reverse rotation for easy operator inspection of each notch. This improves work efficiency.
Q5: What is the significance of using linear guides and ball screws for the X/Y axes?
High-precision linear guides combined with ground ball screws ensure positioning accuracy and motion stability during feeding, thereby guaranteeing the machining precision of notch depth and geometry. Since notch dimension deviations directly affect the validity of SCG test data, transmission accuracy is a critical factor in equipment selection.
III. Specimen Preparation and Notch Machining
Q6: How is the notch depth determined? Is it a fixed value?
It is not a fixed value. The notch depth must be calculated based on the pipe diameter and wall thickness to ensure that the remaining wall thickness at the notch root complies with the limits specified in the standard annex (e.g., for PE pipe with SDR 11 and 250 mm outer diameter, the remaining wall thickness has a defined limit). The Starlink-test milling machine supports automatic calculation of cutting depth upon input of the pipe diameter, effectively reducing manual errors.
Q7: After notch machining, how is the test carried out?
The pipe specimen with four longitudinal notches is end-sealed according to GB/T 6111 (ISO 1167), immersed in an 80 °C water bath for hydrostatic testing, and the time to failure is recorded. The failure time characterizes the pipe's resistance to slow crack growth.
IV. Result Interpretation and Equipment Selection
Q8: Does a longer failure time indicate better pipe quality?
Under the same test conditions (temperature, pressure, notch dimensions), a longer failure time indicates better resistance to slow crack growth. However, pipes with different SDR or different diameters cannot be directly compared across types; a comprehensive judgment should be made in accordance with the grading requirements of the standard.
Q9: Why does the milling machine's precision directly determine the credibility of the test results?
Slow crack growth initiates and propagates from the notch tip. The notch depth, angle, tip radius, and surface quality all influence the crack initiation time and propagation rate. If notch machining is imprecise, the test data will show significant scatter and may even lead to erroneous conclusions. Therefore, selecting a milling machine with high accuracy and high repeatability is a prerequisite for ensuring the reliability of SCG test results.
Q10: Can the STARLINK-TEST Notch Milling Machine record the total cumulative milling length?
The Starlink-test milling machine software features a function to cumulatively record the total milling length. When the cumulative milling length reaches 100 meters, a prompt is issued to inspect the tool wear condition.
Product Inquiry